Get $4,198 Cash Back
17962 9TH LINE, East Gwillimbury — listed at $1,679,000. Earn buyer cashback at closing. No catches, just more money in your pocket.
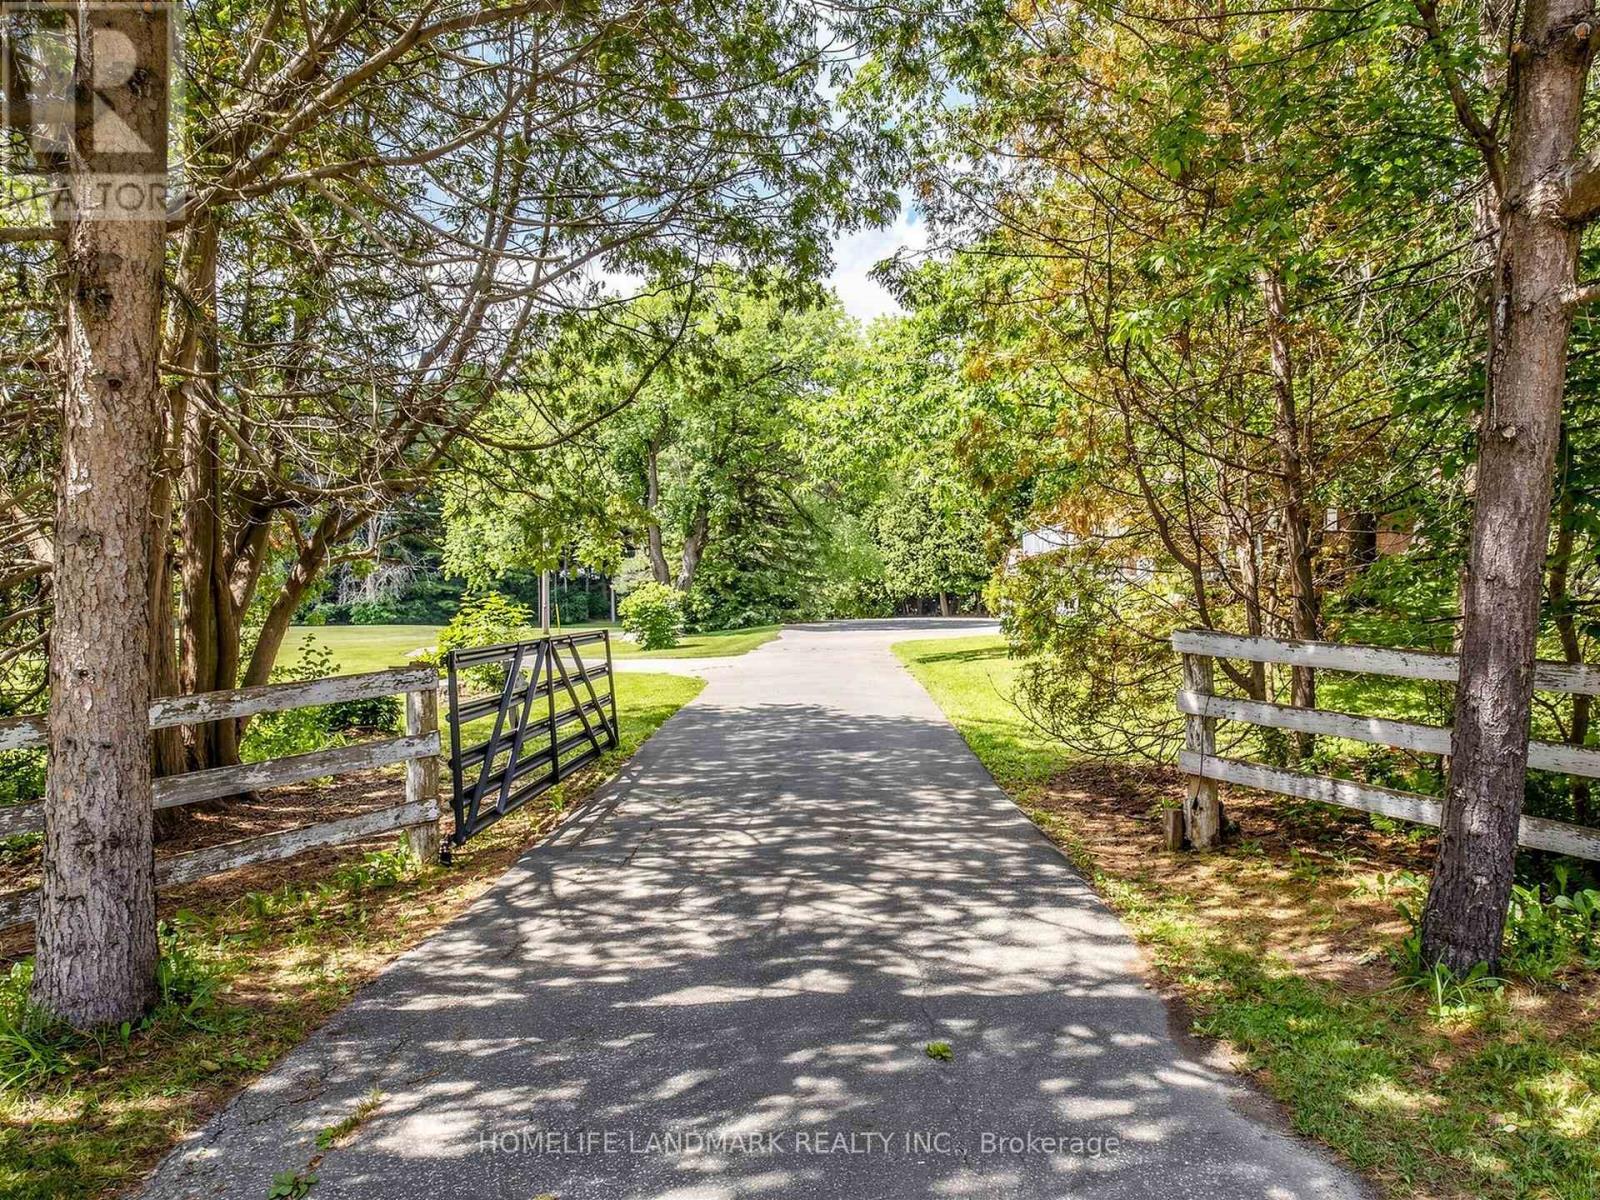
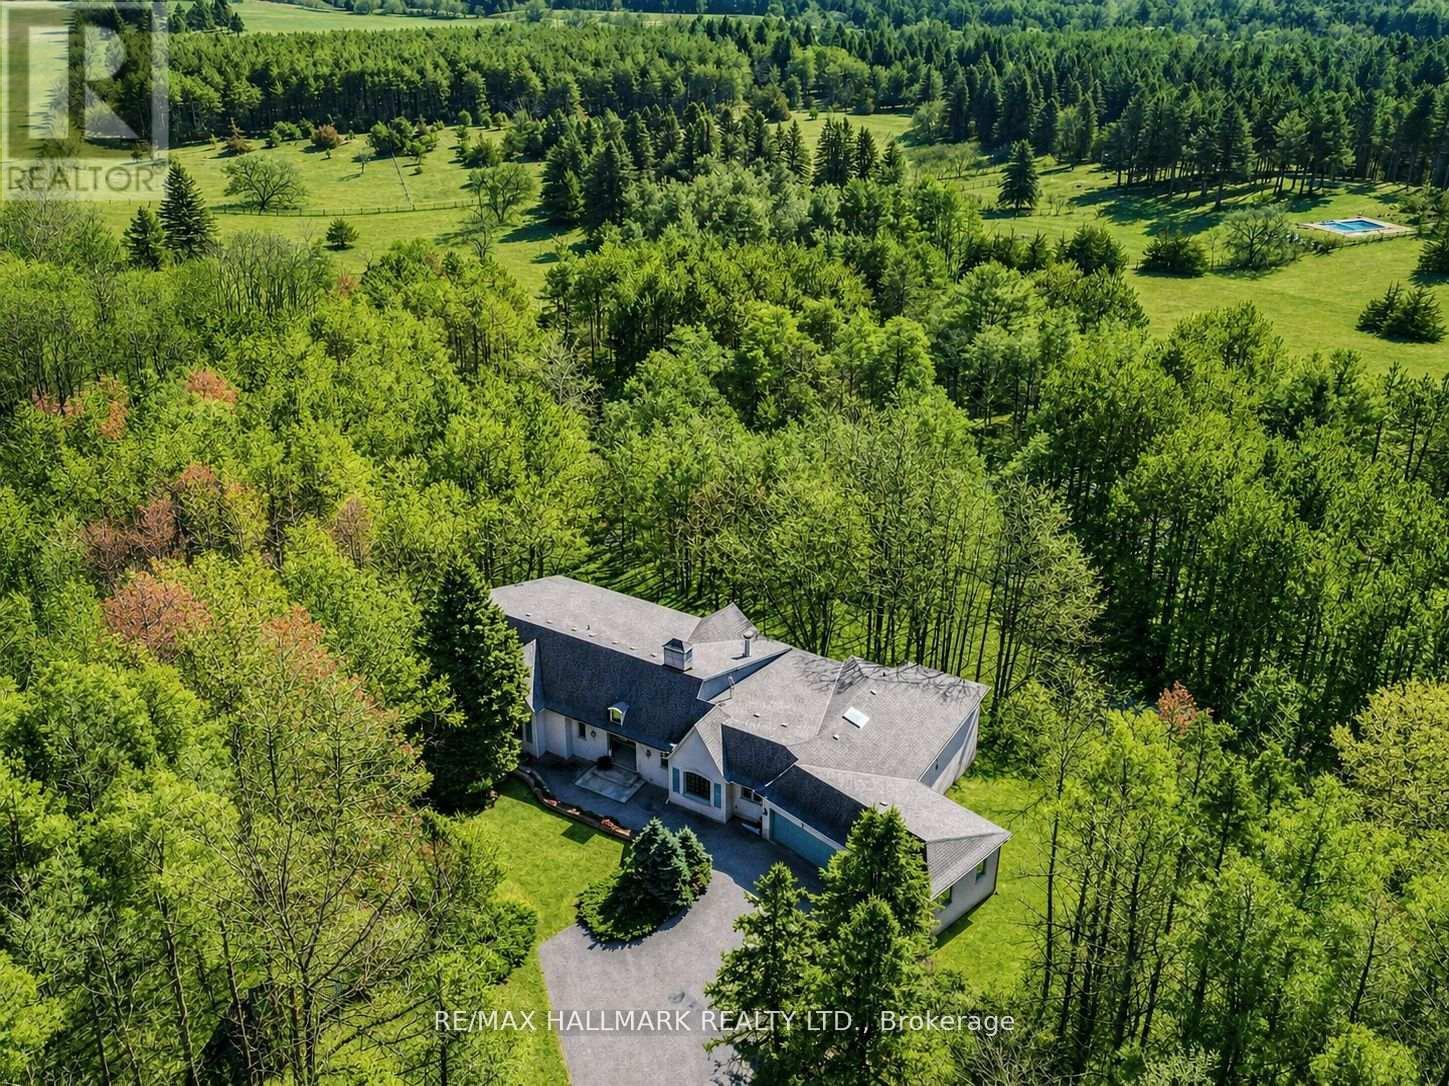
Nestled on a beautiful, tree-lined 7-acre parcel in the charming town of Mount Albert, at the end of a private laneway you will discover this spacious 3-bedroom bungalow blends relaxed country living with refined comfort. The Vivian Creek winds through the back of the property, offering serene gardens, wooded strolls and regular sightings of various wildlife. This secluded outdoor space is perfect for entertaining, gardening, or simply soaking up the scenery. Inside, generous living spaces are filled with natural light - an inviting living room with a focal fireplace, an open-concept kitchen with room to host in the bright dining area that offers pastoral views. The primary suite offers peaceful privacy and easy access to the grounds; two additional bedrooms and flexible living areas make this home ideal for guests, a home office, or family living. Outside amenities elevate everyday life: a heated gunite, inground pool for summer recreation, well-maintained outbuildings suited to a workshop, studio, or barn; and ample parking for cars, and recreational vehicles.This one of a kind home is conveniently located with easy access to Newmarket, Stouffville and Uxbridge, transit options, shopping and everyday amenities - truly the best of both worlds:rural privacy with urban convenience. (id:60164)
| Room | Level | Dimensions |
|---|---|---|
| Eating area | Main level | 4.19 x 3.15 meters |
| Office | Main level | 5.41 x 3.73 meters |
| Kitchen | Main level | 3.43 x 3.32 meters |
| Family room | Main level | 7.31 x 6.9 meters |
| Bedroom 2 | Main level | 3.2 x 2.54 meters |
| Laundry room | Main level | 3.07 x 2.13 meters |
| Living room | Main level | 5.33 x 4.24 meters |
| Primary Bedroom | Main level | 3.7 x 3.6 meters |
| Dining room | Main level | 6.3 x 5.1 meters |
| Sunroom | Main level | 3.83 x 2.54 meters |
| Bedroom 3 | Main level | 3.2 x 2.54 meters |
Is there air conditioning?+
Yes — central air conditioning cooling is in place.
How many fireplaces are there, and what type?+
This home has 2 fireplaces. Confirm the fuel type (wood, gas, or electric) and have it inspected — especially wood-burning, which needs a WETT certification for insurance.
How is the home heated? Is it efficient?+
Heating is forced air, propane. Ask for past utility bills to understand real heating costs.
Does it have a basement, and is it finished?+
The listing describes the basement as: Partial, None. Confirm the finishing status during a showing — it affects both livable space and resale value.
What's the parking situation?+
This property includes 12 spaces — Detached Garage, Garage.
What are the ongoing costs beyond the mortgage?+
Budget for annual property taxes of $7,383, heating is forced air, propane. Always verify the latest figures with your agent before making an offer — these change yearly.
Ask About This Property
Nearby Places
Searching nearby places…
Similar listings
 For Sale39 days28
 For Sale1 day6
 For Sale57 days50
 For Sale71 days37

The listing data above is provided under copyright by the Canadian Real Estate Association. While the information is considered reliable, its accuracy is not guaranteed by the Canadian Real Estate Association or getsetsold.ca. Neither getsetsold.ca nor its affiliates make any representations or warranties, express or implied, regarding the accuracy or completeness of the information presented here.